![Image 1 - detached villa, Málaga €1,100,000 [HFMs722127]](https://media.inmobalia.com/imgV1/B98Le8~d7M9k3DegpEFZhS0lI_F8U4XZVz~HWxt~mGgYekxX9nCAxh0ZipZlAjNxEM6s1ur~IyRqGK1w7E0A10FIWW6ahGxcHUise_CyXwviv~Gv2PfGDt~G2W~Jbk695rubDuZwWu~tRKHj1vg_FAY-.jpg)
![Image 2 - detached villa, Málaga €1,100,000 [HFMs722127]](https://media.inmobalia.com/imgV1/B98Le8~d7M9k3DegpEFZhS0lI_F8U4XZVz~HWxt~mGgYekxX9nCAxh0ZipZlAjNxEM6s1ur~IyRqGK1w7E0A10FIWW6ahGxcHRyCcAstpCL3AW0hy1b4SU6oSj~CAWj5quGS_YKMsJFWsky_pQNreZg-.jpg)
![Image 3 - detached villa, Málaga €1,100,000 [HFMs722127]](https://media.inmobalia.com/imgV1/B98Le8~d7M9k3DegpEFZhS0lI_F8U4XZVz~HWxt~mGgYekxX9nCAxh0ZipZlAjNxEM6s1ur~IyRqGK1w7E0A10FIWW6ahGxcHUnIryjw1EkJvrYGLQ7dv435YLFK2Pz3Uv3On8ILWvqKQ7zYqjn_8k4-.jpg)
![Image 4 - detached villa, Málaga €1,100,000 [HFMs722127]](https://media.inmobalia.com/imgV1/B98Le8~d7M9k3DegpEFZhS0lI_F8U4XZVz~HWxt~mGgYekxX9nCAxh0ZipZlAjNxEM6s1ur~IyRqGK1w7E0A10FIWW6ahGxcHR_0Ke10wNqsg~gIoOPQNhtI4QTFj~jsa9y6bkTuZeYYv7sHjxdFg_E-.jpg)
![Image 5 - detached villa, Málaga €1,100,000 [HFMs722127]](https://media.inmobalia.com/imgV1/B98Le8~d7M9k3DegpEFZhS0lI_F8U4XZVz~HWxt~mGgYekxX9nCAxh0ZipZlAjNxEM6s1ur~IyRqGK1w7E0A10FIWW6ahGxcHUmYr7n2a~cuKecHAVZya4pH58S4KXcRezpKEIrgEdqEwh72IVfzt30-.jpg)
![Image 6 - detached villa, Málaga €1,100,000 [HFMs722127]](https://media.inmobalia.com/imgV1/B98Le8~d7M9k3DegpEFZhS0lI_F8U4XZVz~HWxt~mGgYekxX9nCAxh0ZipZlAjNxEM6s1ur~IyRqGK1w7E0A10FIWW6ahGxcHRyCL8w5lmLuSM6~VdSTDLFKtI~FQB605dHlPWDRgx9HqdtSnvhanxU-.jpg)
![Image 7 - detached villa, Málaga €1,100,000 [HFMs722127]](https://media.inmobalia.com/imgV1/B98Le8~d7M9k3DegpEFZhS0lI_F8U4XZVz~HWxt~mGgYekxX9nCAxh0ZipZlAjNxEM6s1ur~IyRqGK1w7E0A10FIWW6ahGxcHROq3GPto4X4fZCySeeRvlM2zMuJnFEU9mel~pIVFKuwXSyCGb3T3cA-.jpg)
![Image 8 - detached villa, Málaga €1,100,000 [HFMs722127]](https://media.inmobalia.com/imgV1/B98Le8~d7M9k3DegpEFZhS0lI_F8U4XZVz~HWxt~mGgYekxX9nCAxh0ZipZlAjNxEM6s1ur~IyRqGK1w7E0A10FIWW6ahGxcHU3b9A6E4kVhyErdu3T724t4DfgDcUbAlRZ6HZNOatg3Kj5vrthpy7k-.jpg)
![Image 9 - detached villa, Málaga €1,100,000 [HFMs722127]](https://media.inmobalia.com/imgV1/B98Le8~d7M9k3DegpEFZhS0lI_F8U4XZVz~HWxt~mGgYekxX9nCAxh0ZipZlAjNxEM6s1ur~IyRqGK1w7E0A10FIWW6ahGxcHRyDyqDd0sNbh1xy3UwdoqvQlFM8POygu7D8JcXz4e46QCa0na8BUUs-.jpg)
![Image 10 - detached villa, Málaga €1,100,000 [HFMs722127]](https://media.inmobalia.com/imgV1/B98Le8~d7M9k3DegpEFZhS0lI_F8U4XZVz~HWxt~mGgYekxX9nCAxh0ZipZlAjNxEM6s1ur~IyRqGK1w7E0A10FIWW6ahGxcHRulLrdBE05qJ2KekQuZ60~0bdbfwQ0ixoFHHBmB9TDve7MawCz74LM-.jpg)
![Image 11 - detached villa, Málaga €1,100,000 [HFMs722127]](https://media.inmobalia.com/imgV1/B98Le8~d7M9k3DegpEFZhS0lI_F8U4XZVz~HWxt~mGgYekxX9nCAxh0ZipZlAjNxEM6s1ur~IyRqGK1w7E0A10FIWW6ahGxcHRrjH2avF1qiX2RgGKOYBn2QL_tliRN~GssDyJPO0NOMGIwOEgG6seE-.jpg)
![Image 12 - detached villa, Málaga €1,100,000 [HFMs722127]](https://media.inmobalia.com/imgV1/B98Le8~d7M9k3DegpEFZhS0lI_F8U4XZVz~HWxt~mGgYekxX9nCAxh0ZipZlAjNxEM6s1ur~IyRqGK1w7E0A10FIWW6ahGxcHRLvvJ7KwqAD9rRHWOqbhXKZv9ifAvLWWf8~nvvEbYct4q~ewZ0EZ5U-.jpg)
![Image 13 - detached villa, Málaga €1,100,000 [HFMs722127]](https://media.inmobalia.com/imgV1/B98Le8~d7M9k3DegpEFZhS0lI_F8U4XZVz~HWxt~mGgYekxX9nCAxh0ZipZlAjNxEM6s1ur~IyRqGK1w7E0A10FIWW6ahGxcHRyDwMhjjjOq_gryuWWiaHkEB4GoUd~XyJAkSz~ip~QBMakhwBnlfeU-.jpg)
![Image 14 - detached villa, Málaga €1,100,000 [HFMs722127]](https://media.inmobalia.com/imgV1/B98Le8~d7M9k3DegpEFZhS0lI_F8U4XZVz~HWxt~mGgYekxX9nCAxh0ZipZlAjNxEM6s1ur~IyRqGK1w7E0A10FIWW6ahGxcHR6ibUMNDQQSQWePVZsU6woApRQgutUSjgHr_itwxdI~KVNboHzGR~A-.jpg)
![Image 15 - detached villa, Málaga €1,100,000 [HFMs722127]](https://media.inmobalia.com/imgV1/B98Le8~d7M9k3DegpEFZhS0lI_F8U4XZVz~HWxt~mGgYekxX9nCAxh0ZipZlAjNxEM6s1ur~IyRqGK1w7E0A10FIWW6ahGxcHRLq6ooImdMh_AlWPYPQsYqeOYuGFvc6Ff4HR_uu0khbNCcxJKiY9Is-.jpg)
![Image 16 - detached villa, Málaga €1,100,000 [HFMs722127]](https://media.inmobalia.com/imgV1/B98Le8~d7M9k3DegpEFZhS0lI_F8U4XZVz~HWxt~mGgYekxX9nCAxh0ZipZlAjNxEM6s1ur~IyRqGK1w7E0A10FIWW6ahGxcHU3b9SnzrytNi6QTSqOueAvxJAQ0JFE6GFG1hTJ7hhqui~yVOJChcb8-.jpg)
![Image 17 - detached villa, Málaga €1,100,000 [HFMs722127]](https://media.inmobalia.com/imgV1/B98Le8~d7M9k3DegpEFZhS0lI_F8U4XZVz~HWxt~mGgYekxX9nCAxh0ZipZlAjNxEM6s1ur~IyRqGK1w7E0A10FIWW6ahGxcHRuh2G0aWq7ntR7m3n9dtNI_Cqu~yPJnLY3Q8GVd204ZceVLudcEyNU-.jpg)
![Image 18 - detached villa, Málaga €1,100,000 [HFMs722127]](https://media.inmobalia.com/imgV1/B98Le8~d7M9k3DegpEFZhS0lI_F8U4XZVz~HWxt~mGgYekxX9nCAxh0ZipZlAjNxEM6s1ur~IyRqGK1w7E0A10FIWW6ahGxcHRkd1tRJmSu14MOztKQIlv8gmvBwIVvwyCAnibRKS9Zp70MPoHEBnPo-.jpg)
![Image 19 - detached villa, Málaga €1,100,000 [HFMs722127]](https://media.inmobalia.com/imgV1/B98Le8~d7M9k3DegpEFZhS0lI_F8U4XZVz~HWxt~mGgYekxX9nCAxh0ZipZlAjNxEM6s1ur~IyRqGK1w7E0A10FIWW6ahGxcHU6Pm_9ghDNeSUkfvrYnZIiF9~BVO5kc4nHcW3upfscEWI~2umg0wUo-.jpg)
![Image 20 - detached villa, Málaga €1,100,000 [HFMs722127]](https://media.inmobalia.com/imgV1/B98Le8~d7M9k3DegpEFZhS0lI_F8U4XZVz~HWxt~mGgYekxX9nCAxh0ZipZlAjNxEM6s1ur~IyRqGK1w7E0A10FIWW6ahGxcHROprCj27PI6UPAJsBbvj5ZXCS2GKaEHceNPszpn7Jjj84dO9yzLlGw-.jpg)
![Image 21 - detached villa, Málaga €1,100,000 [HFMs722127]](https://media.inmobalia.com/imgV1/B98Le8~d7M9k3DegpEFZhS0lI_F8U4XZVz~HWxt~mGgYekxX9nCAxh0ZipZlAjNxEM6s1ur~IyRqGK1w7E0A10FIWW6ahGxcHR~jJEf2knSF~ImlxnI6FhEvrDb0Eyw5~k8Bu4DadnwobEljN6dk4o8-.jpg)
![Image 22 - detached villa, Málaga €1,100,000 [HFMs722127]](https://media.inmobalia.com/imgV1/B98Le8~d7M9k3DegpEFZhS0lI_F8U4XZVz~HWxt~mGgYekxX9nCAxh0ZipZlAjNxEM6s1ur~IyRqGK1w7E0A10FIWW6ahGxcHRkdh8eaDdJ6ybvPM9iVi~RRX_C_Sjvn5QJv~N0zzAD0mHMJzOWWlCw-.jpg)
![Image 23 - detached villa, Málaga €1,100,000 [HFMs722127]](https://media.inmobalia.com/imgV1/B98Le8~d7M9k3DegpEFZhS0lI_F8U4XZVz~HWxt~mGgYekxX9nCAxh0ZipZlAjNxEM6s1ur~IyRqGK1w7E0A10FIWW6ahGxcHU~IxgpxwHENC0QDsaR_yyr_qXVekFIRYZggoohw4ItZXeFA9OUUPHk-.jpg)
![Image 24 - detached villa, Málaga €1,100,000 [HFMs722127]](https://media.inmobalia.com/imgV1/B98Le8~d7M9k3DegpEFZhS0lI_F8U4XZVz~HWxt~mGgYekxX9nCAxh0ZipZlAjNxEM6s1ur~IyRqGK1w7E0A10FIWW6ahGxcHRq3FG59Xeih1t3xIMK2P0aAsF2SWM8SyM0N_OveaJmG2_rcAZDoccw-.jpg)
![Image 25 - detached villa, Málaga €1,100,000 [HFMs722127]](https://media.inmobalia.com/imgV1/B98Le8~d7M9k3DegpEFZhS0lI_F8U4XZVz~HWxt~mGgYekxX9nCAxh0ZipZlAjNxEM6s1ur~IyRqGK1w7E0A10FIWW6ahGxcHU2IHge1DpUfxgW86We2J_Pl46RETMohFoDm4FtdR37RPDzUOfljBRc-.jpg)
![Image 26 - detached villa, Málaga €1,100,000 [HFMs722127]](https://media.inmobalia.com/imgV1/B98Le8~d7M9k3DegpEFZhS0lI_F8U4XZVz~HWxt~mGgYekxX9nCAxh0ZipZlAjNxEM6s1ur~IyRqGK1w7E0A10FIWW6ahGxcHRq3FcDuI_hLHbL2LVDV4tPpaNzJk3PXrHpmHH3eVckQ3UYs5VDnTTc-.jpg)
![Image 27 - detached villa, Málaga €1,100,000 [HFMs722127]](https://media.inmobalia.com/imgV1/B98Le8~d7M9k3DegpEFZhS0lI_F8U4XZVz~HWxt~mGgYekxX9nCAxh0ZipZlAjNxEM6s1ur~IyRqGK1w7E0A10FIWW6ahGxcHU_U5_BAb2BNhU1oUdWVfkSNxdagEg2GDqhhv0hrqeTZH8gJpPY4PYo-.jpg)
![Image 28 - detached villa, Málaga €1,100,000 [HFMs722127]](https://media.inmobalia.com/imgV1/B98Le8~d7M9k3DegpEFZhS0lI_F8U4XZVz~HWxt~mGgYekxX9nCAxh0ZipZlAjNxEM6s1ur~IyRqGK1w7E0A10FIWW6ahGxcHRLojJ0p6f1SN2ULxnOoHyufOTbpfbPrj95AZS1nKPBlIeYJOl9G6pY-.jpg)
![Image 29 - detached villa, Málaga €1,100,000 [HFMs722127]](https://media.inmobalia.com/imgV1/B98Le8~d7M9k3DegpEFZhS0lI_F8U4XZVz~HWxt~mGgYekxX9nCAxh0ZipZlAjNxEM6s1ur~IyRqGK1w7E0A10FIWW6ahGxcHRq3F1eMyub3yYN5CvtSIwbFzs0kdmX4Tj6JNqAVdaCEKKSlbtzV7pA-.jpg)
![Image 30 - detached villa, Málaga €1,100,000 [HFMs722127]](https://media.inmobalia.com/imgV1/B98Le8~d7M9k3DegpEFZhS0lI_F8U4XZVz~HWxt~mGgYekxX9nCAxh0ZipZlAjNxEM6s1ur~IyRqGK1w7E0A10FIWW6ahGxcHU3b8uRalM85rKyFR6i7qwWhwmmavo2SuAVmZU3n3fX44uA1t7QOT90-.jpg)
![Image 31 - detached villa, Málaga €1,100,000 [HFMs722127]](https://media.inmobalia.com/imgV1/B98Le8~d7M9k3DegpEFZhS0lI_F8U4XZVz~HWxt~mGgYekxX9nCAxh0ZipZlAjNxEM6s1ur~IyRqGK1w7E0A10FIWW6ahGxcHUnKIwAK2tqNc9bvt0vwygk_ZBOjwnVPN9kLS5xPb~fqery8ekgcagk-.jpg)
![Image 32 - detached villa, Málaga €1,100,000 [HFMs722127]](https://media.inmobalia.com/imgV1/B98Le8~d7M9k3DegpEFZhS0lI_F8U4XZVz~HWxt~mGgYekxX9nCAxh0ZipZlAjNxEM6s1ur~IyRqGK1w7E0A10FIWW6ahGxcHRlL71Rv_BwrJJIGxc_INtfLR5VM~qX9Gfgs22cfTeHpBZdlrXhFFZY-.jpg)
![Image 33 - detached villa, Málaga €1,100,000 [HFMs722127]](https://media.inmobalia.com/imgV1/B98Le8~d7M9k3DegpEFZhS0lI_F8U4XZVz~HWxt~mGgYekxX9nCAxh0ZipZlAjNxEM6s1ur~IyRqGK1w7E0A10FIWW6ahGxcHRlIO6eu_ZcVSL8GyJJbgid6Du_wvhIfg75RkcZiR80HMdjQ9XQmhCk-.jpg)
![Image 34 - detached villa, Málaga €1,100,000 [HFMs722127]](https://media.inmobalia.com/imgV1/B98Le8~d7M9k3DegpEFZhS0lI_F8U4XZVz~HWxt~mGgYekxX9nCAxh0ZipZlAjNxEM6s1ur~IyRqGK1w7E0A10FIWW6ahGxcHRlH8koo5Lp9pEvNQKHZhOduTqXg0T9__zP53I5VuvJ58N3c0SoFC2E-.jpg)
![Image 35 - detached villa, Málaga €1,100,000 [HFMs722127]](https://media.inmobalia.com/imgV1/B98Le8~d7M9k3DegpEFZhS0lI_F8U4XZVz~HWxt~mGgYekxX9nCAxh0ZipZlAjNxEM6s1ur~IyRqGK1w7E0A10FIWW6ahGxcHRzVkn8vsP0E9udH8~ntSOuuTtVDZsJ54HYAyU~uYfzt7_Pfv1c~5WE-.jpg)
![Image 36 - detached villa, Málaga €1,100,000 [HFMs722127]](https://media.inmobalia.com/imgV1/B98Le8~d7M9k3DegpEFZhS0lI_F8U4XZVz~HWxt~mGgYekxX9nCAxh0ZipZlAjNxEM6s1ur~IyRqGK1w7E0A10FIWW6ahGxcHRv2ACeGV4dZDTKZXylPqgzlVXEmTr8qAqe9IdehMwyQKGMFyWY4ews-.jpg)
![Image 37 - detached villa, Málaga €1,100,000 [HFMs722127]](https://media.inmobalia.com/imgV1/B98Le8~d7M9k3DegpEFZhS0lI_F8U4XZVz~HWxt~mGgYekxX9nCAxh0ZipZlAjNxEM6s1ur~IyRqGK1w7E0A10FIWW6ahGxcHR~noW6zl7HqtUjzdhB3NO7X9B~xVU~_A8IFfWzB1cucg7hVIZlEUuA-.jpg)
![Image 38 - detached villa, Málaga €1,100,000 [HFMs722127]](https://media.inmobalia.com/imgV1/B98Le8~d7M9k3DegpEFZhS0lI_F8U4XZVz~HWxt~mGgYekxX9nCAxh0ZipZlAjNxEM6s1ur~IyRqGK1w7E0A10FIWW6ahGxcHUmacDlskq5qXHA0IZNBwtvXCRcMGEFjXuACli~9SVi6dcKrAdVCWtQ-.jpg)
![Image 39 - detached villa, Málaga €1,100,000 [HFMs722127]](https://media.inmobalia.com/imgV1/B98Le8~d7M9k3DegpEFZhS0lI_F8U4XZVz~HWxt~mGgYekxX9nCAxh0ZipZlAjNxEM6s1ur~IyRqGK1w7E0A10FIWW6ahGxcHR0p4zb0FYInnI8WUGQjJWrgeGQw3HIm3pwVwk879cFZhhHsfOsnvbc-.jpg)
![Image 40 - detached villa, Málaga €1,100,000 [HFMs722127]](https://media.inmobalia.com/imgV1/B98Le8~d7M9k3DegpEFZhS0lI_F8U4XZVz~HWxt~mGgYekxX9nCAxh0ZipZlAjNxEM6s1ur~IyRqGK1w7E0A10FIWW6ahGxcHU3YcAVkIu_zSaIGrkSVNy~jzjWsAG7YMKO1TMbW7EwouF0wGlTWerM-.jpg)
![Image 41 - detached villa, Málaga €1,100,000 [HFMs722127]](https://media.inmobalia.com/imgV1/B98Le8~d7M9k3DegpEFZhS0lI_F8U4XZVz~HWxt~mGgYekxX9nCAxh0ZipZlAjNxEM6s1ur~IyRqGK1w7E0A10FIWW6ahGxcHUqVL7uA1Qt6rFviiBb~lp6chjjs3o2yaYRO54VPlDv_~fmFIvZ3ToI-.jpg)
![Image 42 - detached villa, Málaga €1,100,000 [HFMs722127]](https://media.inmobalia.com/imgV1/B98Le8~d7M9k3DegpEFZhS0lI_F8U4XZVz~HWxt~mGgYekxX9nCAxh0ZipZlAjNxEM6s1ur~IyRqGK1w7E0A10FIWW6ahGxcHU6PmmAUyTZ8JadPgQ0zzSa_NZJnI1Q5iJ8aa2SmFkznPVT_WXfGQ7E-.jpg)
![Image 43 - detached villa, Málaga €1,100,000 [HFMs722127]](https://media.inmobalia.com/imgV1/B98Le8~d7M9k3DegpEFZhS0lI_F8U4XZVz~HWxt~mGgYekxX9nCAxh0ZipZlAjNxEM6s1ur~IyRqGK1w7E0A10FIWW6ahGxcHUmfumkaq9f8BmDquMFbgrmHpb_dOVi25Q6ryyMmsnTVA6ZZyhksULU-.jpg)
![Image 44 - detached villa, Málaga €1,100,000 [HFMs722127]](https://media.inmobalia.com/imgV1/B98Le8~d7M9k3DegpEFZhS0lI_F8U4XZVz~HWxt~mGgYekxX9nCAxh0ZipZlAjNxEM6s1ur~IyRqGK1w7E0A10FIWW6ahGxcHRzX0fyWtQEjhazBTd1F0ULorbGHVUWfUQDczRxWbuNARWyOil2dGU4-.jpg)
![Image 45 - detached villa, Málaga €1,100,000 [HFMs722127]](https://media.inmobalia.com/imgV1/B98Le8~d7M9k3DegpEFZhS0lI_F8U4XZVz~HWxt~mGgYekxX9nCAxh0ZipZlAjNxEM6s1ur~IyRqGK1w7E0A10FIWW6ahGxcHR~hBOvB0vH6Tewi6dLkU3IP1qKkohBD0uJ8ebjcZUho5NduarShxf8-.jpg)
![Image 46 - detached villa, Málaga €1,100,000 [HFMs722127]](https://media.inmobalia.com/imgV1/B98Le8~d7M9k3DegpEFZhS0lI_F8U4XZVz~HWxt~mGgYekxX9nCAxh0ZipZlAjNxEM6s1ur~IyRqGK1w7E0A10FIWW6ahGxcHR19PIglyauS_HzeHAvkjCPgEe0SJLU_XYc6rBWs~SEXLP~PUvydeg0-.jpg)
![Image 47 - detached villa, Málaga €1,100,000 [HFMs722127]](https://media.inmobalia.com/imgV1/B98Le8~d7M9k3DegpEFZhS0lI_F8U4XZVz~HWxt~mGgYekxX9nCAxh0ZipZlAjNxEM6s1ur~IyRqGK1w7E0A10FIWW6ahGxcHRrmmSvqGbtGzuUOqQlxctF08vVtiApmu1NSXGuQDMhXj5gmZWDSdZ8-.jpg)
![Image 48 - detached villa, Málaga €1,100,000 [HFMs722127]](https://media.inmobalia.com/imgV1/B98Le8~d7M9k3DegpEFZhS0lI_F8U4XZVz~HWxt~mGgYekxX9nCAxh0ZipZlAjNxEM6s1ur~IyRqGK1w7E0A10FIWW6ahGxcHRyBQkROQVeaGKswZF6bSwItQY~3i04O2~rKa4KHTrj~lo2cXAUsE9E-.jpg)
![Image 49 - detached villa, Málaga €1,100,000 [HFMs722127]](https://media.inmobalia.com/imgV1/B98Le8~d7M9k3DegpEFZhS0lI_F8U4XZVz~HWxt~mGgYekxX9nCAxh0ZipZlAjNxEM6s1ur~IyRqGK1w7E0A10FIWW6ahGxcHRLp8MqWiLwugWx~7DqMS4LKSNU7bli6V47RTHJcOlq0DFPjG5cj_oE-.jpg)
![Image 50 - detached villa, Málaga €1,100,000 [HFMs722127]](https://media.inmobalia.com/imgV1/B98Le8~d7M9k3DegpEFZhS0lI_F8U4XZVz~HWxt~mGgYekxX9nCAxh0ZipZlAjNxEM6s1ur~IyRqGK1w7E0A10FIWW6ahGxcHRumaHO9g9dR3sGAnN_QSREScP2yaoqv0LfFcb_WNKmyCw4txNFJbCQ-.jpg)
![Image 51 - detached villa, Málaga €1,100,000 [HFMs722127]](https://media.inmobalia.com/imgV1/B98Le8~d7M9k3DegpEFZhS0lI_F8U4XZVz~HWxt~mGgYekxX9nCAxh0ZipZlAjNxEM6s1ur~IyRqGK1w7E0A10FIWW6ahGxcHUqTHnHhMAUxL77mr9BJwEbCVh6q6WCYoo1XEebliIe38BxWNI4FDTw-.jpg)
![Image 52 - detached villa, Málaga €1,100,000 [HFMs722127]](https://media.inmobalia.com/imgV1/B98Le8~d7M9k3DegpEFZhS0lI_F8U4XZVz~HWxt~mGgYekxX9nCAxh0ZipZlAjNxEM6s1ur~IyRqGK1w7E0A10FIWW6ahGxcHROuQYSqxlKser4NnV3M8TnjfBGqiSMJ99M7OVqUtkZkGbdBI7hYquI-.jpg)
![Image 53 - detached villa, Málaga €1,100,000 [HFMs722127]](https://media.inmobalia.com/imgV1/B98Le8~d7M9k3DegpEFZhS0lI_F8U4XZVz~HWxt~mGgYekxX9nCAxh0ZipZlAjNxEM6s1ur~IyRqGK1w7E0A10FIWW6ahGxcHU_eS5CSGBvfZAztY0CosagYafcVXFHKI95lsrO2okfeo8zU8Er8qE8-.jpg)
![Image 54 - detached villa, Málaga €1,100,000 [HFMs722127]](https://media.inmobalia.com/imgV1/B98Le8~d7M9k3DegpEFZhS0lI_F8U4XZVz~HWxt~mGgYekxX9nCAxh0ZipZlAjNxEM6s1ur~IyRqGK1w7E0A10FIWW6ahGxcHRLp8JceylZqPOpD6l_ydpd3VlsPra_yKGLz6vBtpUpiPivSycjeZvA-.jpg)
![Image 55 - detached villa, Málaga €1,100,000 [HFMs722127]](https://media.inmobalia.com/imgV1/B98Le8~d7M9k3DegpEFZhS0lI_F8U4XZVz~HWxt~mGgYekxX9nCAxh0ZipZlAjNxEM6s1ur~IyRqGK1w7E0A10FIWW6ahGxcHRyMrg66znomaKRGCXcGNLLTTUKbbCDhXcShGUUcQBVUHNA36g47puI-.jpg)
![Image 56 - detached villa, Málaga €1,100,000 [HFMs722127]](https://media.inmobalia.com/imgV1/B98Le8~d7M9k3DegpEFZhS0lI_F8U4XZVz~HWxt~mGgYekxX9nCAxh0ZipZlAjNxEM6s1ur~IyRqGK1w7E0A10FIWW6ahGxcHR17s~J5D5~Txqg9Nc4Zwpnfkx6FZaaE1Z5AQ5qidyqHL1hOo2AyTw0-.jpg)
![Image 57 - detached villa, Málaga €1,100,000 [HFMs722127]](https://media.inmobalia.com/imgV1/B98Le8~d7M9k3DegpEFZhS0lI_F8U4XZVz~HWxt~mGgYekxX9nCAxh0ZipZlAjNxEM6s1ur~IyRqGK1w7E0A10FIWW6ahGxcHROq2JmVO0aa_C3dz9junAsC~LDpKWJRIMWFQ1r9CqZzcmnu~cwFM2c-.jpg)
![Image 58 - detached villa, Málaga €1,100,000 [HFMs722127]](https://media.inmobalia.com/imgV1/B98Le8~d7M9k3DegpEFZhS0lI_F8U4XZVz~HWxt~mGgYekxX9nCAxh0ZipZlAjNxEM6s1ur~IyRqGK1w7E0A10FIWW6ahGxcHR75UD2d1QKITRFnwS_ZjZtYgXYejv_vEtjiY7HiANRH1PzHREL2EB8-.jpg)
![Image 59 - detached villa, Málaga €1,100,000 [HFMs722127]](https://media.inmobalia.com/imgV1/B98Le8~d7M9k3DegpEFZhS0lI_F8U4XZVz~HWxt~mGgYekxX9nCAxh0ZipZlAjNxEM6s1ur~IyRqGK1w7E0A10FIWW6ahGxcHRyM9wypKWZ9jUAxnRBUNvrWif7gcmXAInTBvQvlaoSL5V4rS1bnWZI-.jpg)
7
Bedroom
5
Bathroom
371m²
Built
800m²
Plot
detached villa in Málaga
€1,100,000
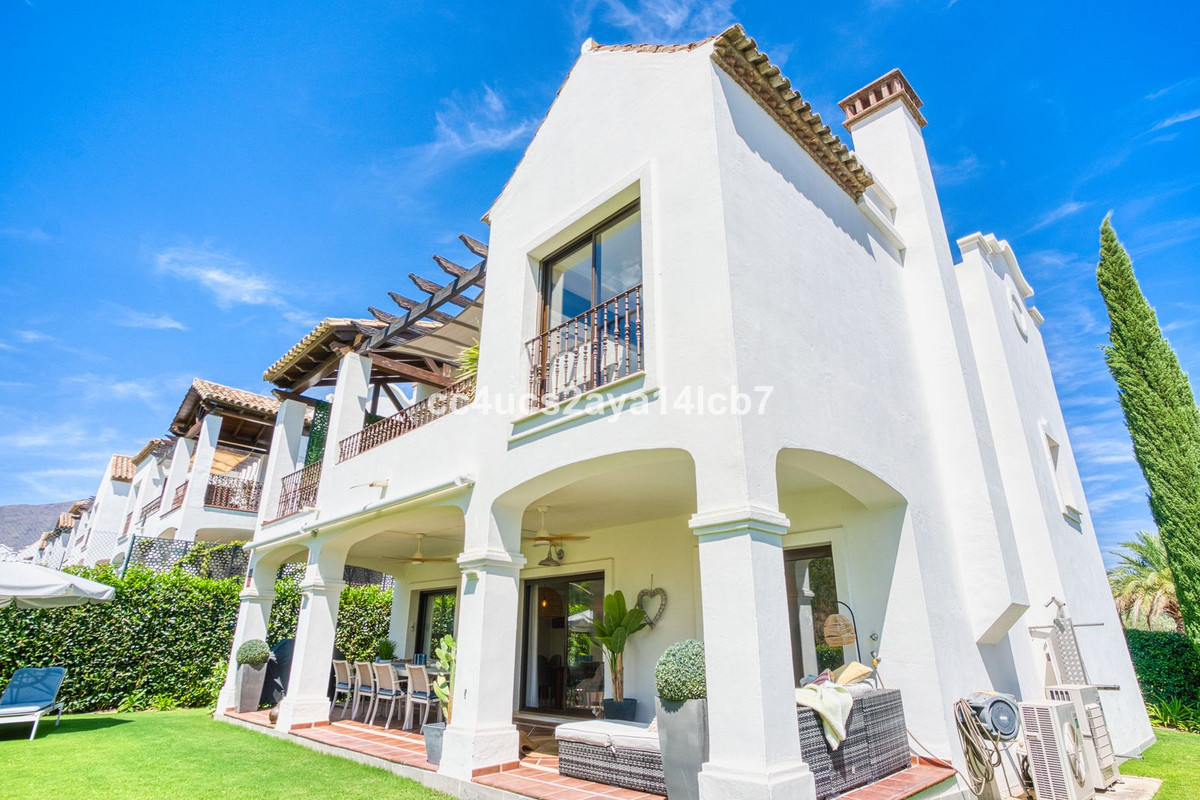
The architecture of the villa is intelligently adapted to the slope of the terrain and distributed on various levels, combining character and functionality. On the street level there is a large garage, connected directly to the house by means of a private elevator, which provides a high level of daily comfort.
The wide spaces and the careful distribution are perceived in both social and private areas. Just above the garage is the pool floor, which functions as an independent oasis thanks to a spacious guest apartment. This apartment has a living-dining room with open concept kitchen, two bedrooms and a large terrace. In addition, it has a tourist rental license, which adds an important strategic value as an investment.
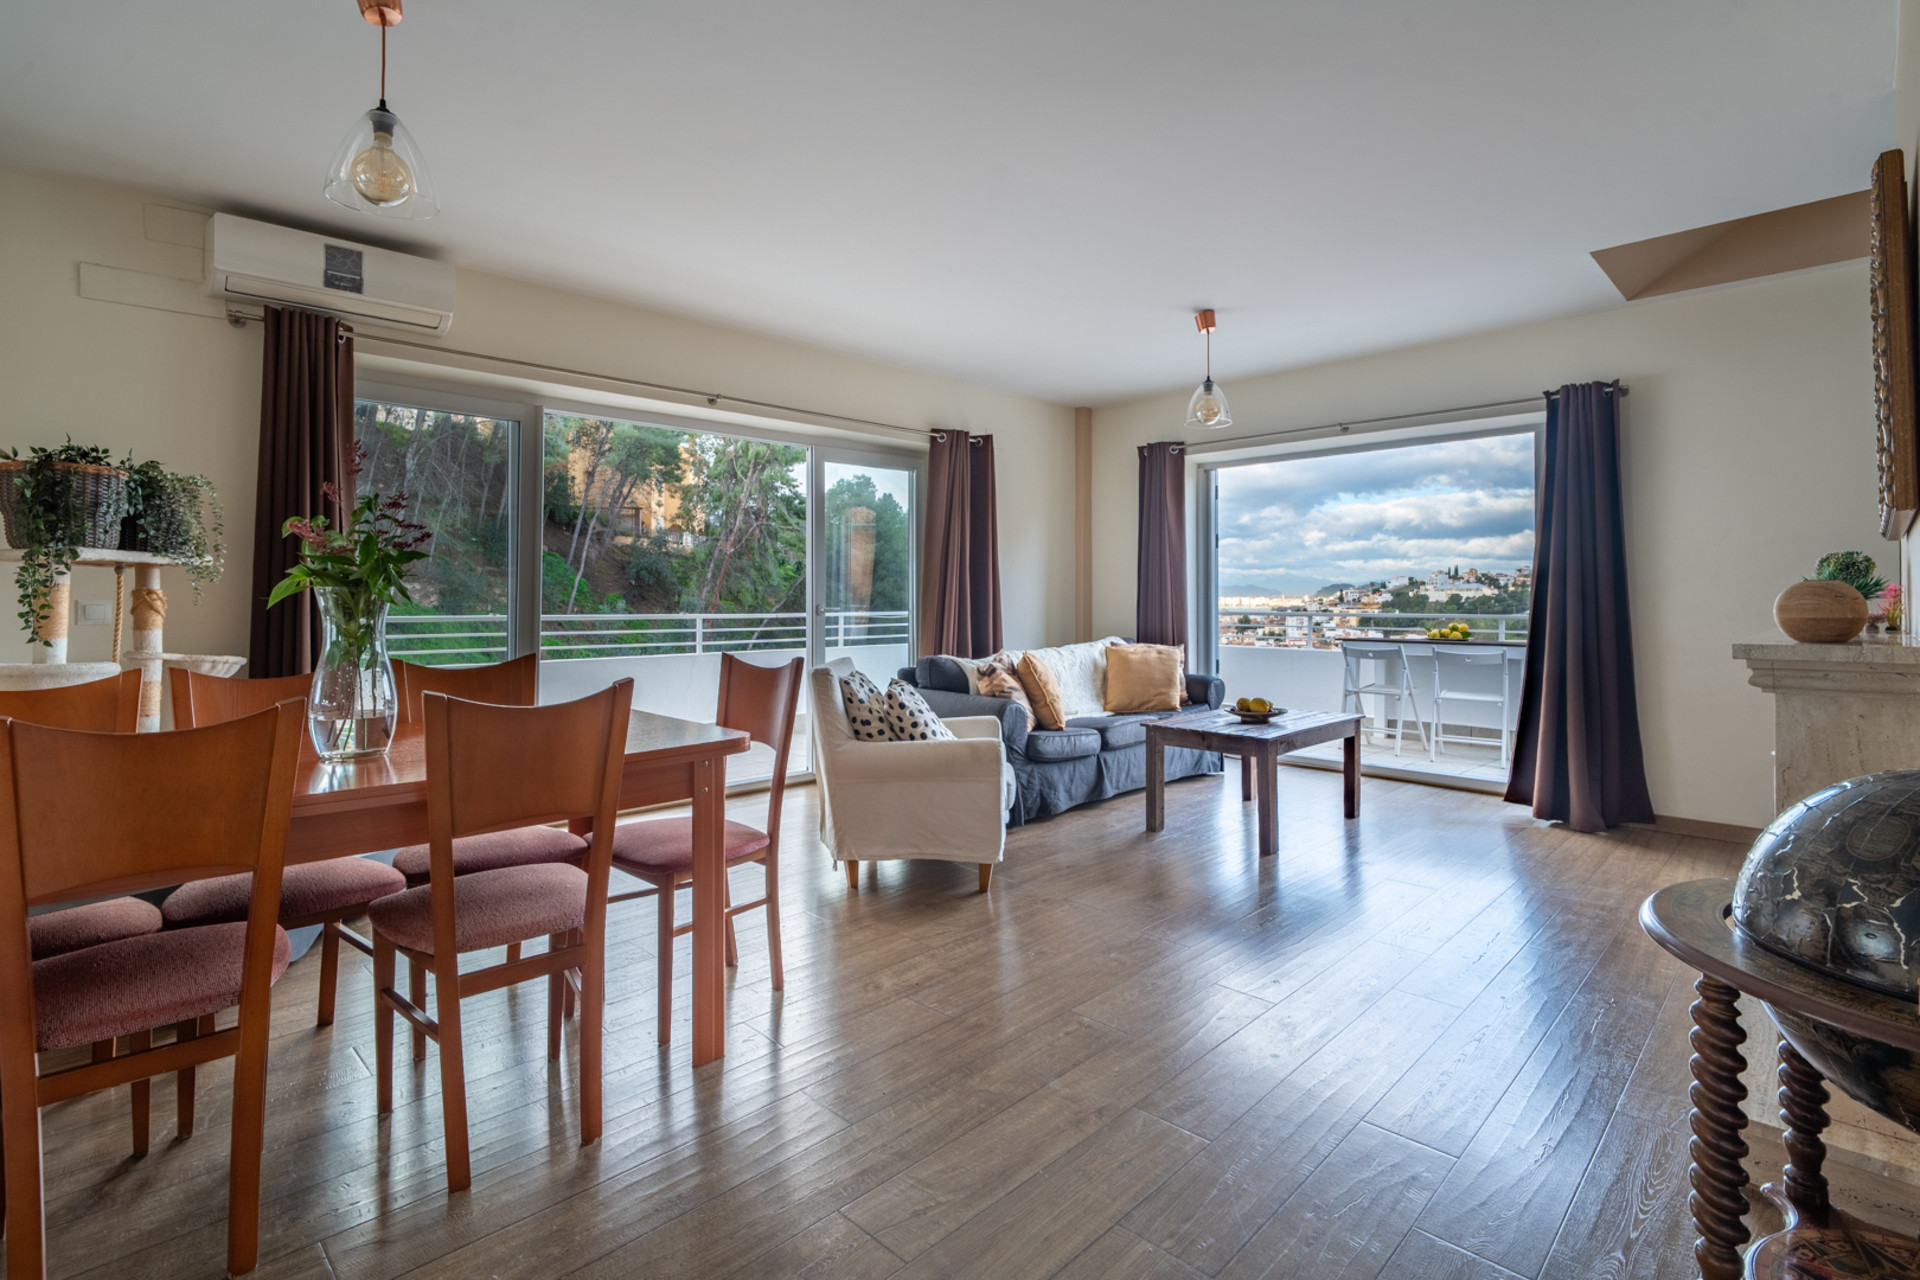
The main house has been renovated and offers a functional distribution and very bright rooms. The spacious living room, surrounded by a balcony, is perfectly integrated with modern kitchen, creating an ideal space for meetings and social life. The bedrooms are distributed between the middle floor and the top, highlighting the master bedroom for its spaciousness and privacy. At the top, the property is crowned with an impressive rooftop terrace, perfect to enjoy the sunsets and the open views.
Living in this villa is being part of Malaga's most exclusive lifestyle. The property is equipped with high efficiency air conditioning and gas heating, and is just minutes from the prestigious Platero Green School, as well as the three social pillars of the urbanization: the El Candado Golf Club, the Social Club and the Nautical Club.
It is a property designed for those who prioritize tranquility, privacy and proximity to exclusive services in a consolidated residential environment.
Features
- Setting: Close To Shops, Close To Town.
- Condition: Excellent Condition, Recently Renovated.
- Views: Partial Sea Views.
- Climate Control: Individual A/c Units, Gas Heating.
- Promotion: Mountain View, First Line Golf, First Line Beach.
Overview
- Reference: HFMs722127
- Property Type: detached villa
- Bedroom: 7
- Bathroom: 5
- Parking: No
- Garden: Yes
- Pool: Yes
- Built: 371m²
- Terrace: 0m²
- Plot: 800m²
- Energy Rating: 0.00
- Energy Value:
- Year Completed: 1985
- IBI Fee: €574
- Community Fee: €67
- Garbage Fee: €0
Tell me more
- Tell me more about Málaga
Málaga is the capital city of the province of Málaga, Andalusia, Spain, located on the Costa del Sol. It is a vibrant port city with a rich history dating back millennia, evidenced by its Roman theatre, Moorish Alcazaba, and Gibralfaro Castle. Birthplace of Pablo Picasso, it boasts numerous museums, a bustling historic center, beautiful beaches, and a lively culinary scene. Málaga is a major economic and cultural hub in southern Spain, offering a dynamic blend of traditional Andalusian charm and modern urban life. - How far is this property from the nearest airport?
Málaga is 10km from the nearest airport, approximately 15 minutes driving time. - What are the annual runing costs of this property?
The annual running cost are €641 consisting of IBI €574 (Impuesto sobre Bienes Inmuebles' or Council Tax), Community Fees €67 and Garbage €0.
* Based on current information; values are subject to revision.